
Our Residential Listings
1160 NE 130TH TERRACESILVER SPRINGS, FL 34488
Due to the health concerns created by Coronavirus we are offering personal 1-1 online video walkthough tours where possible.
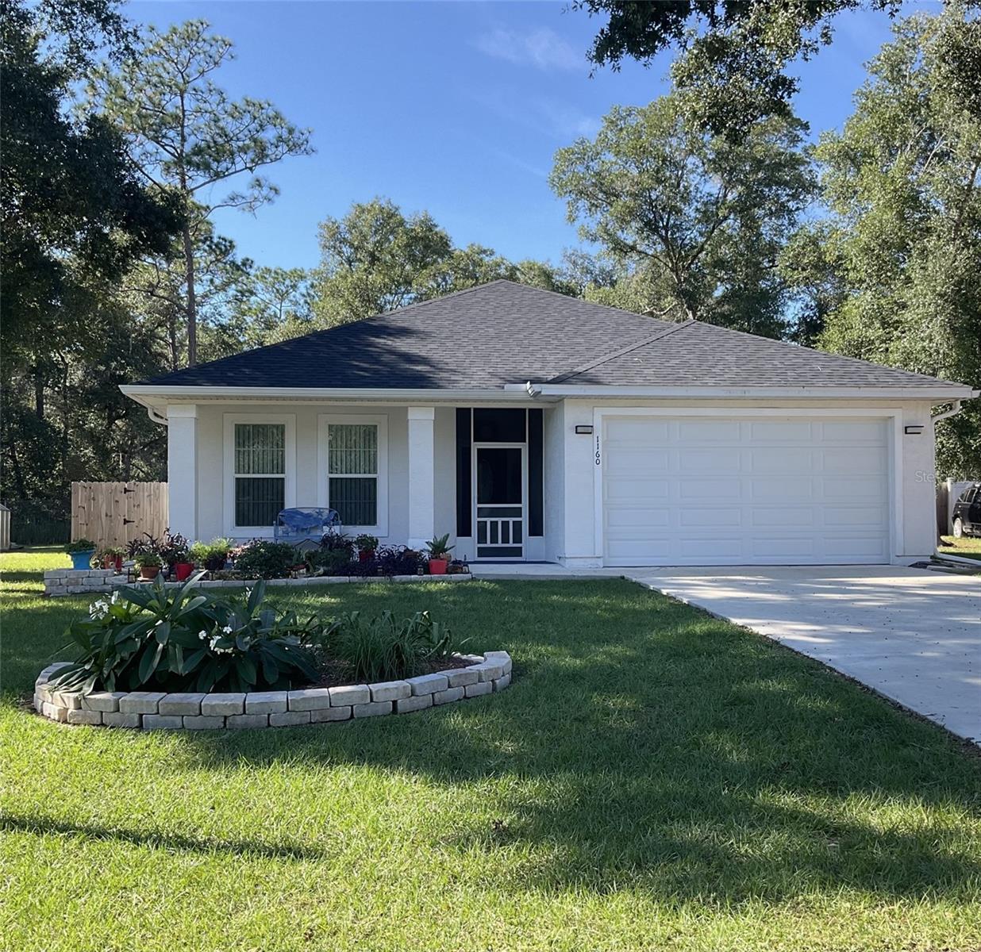
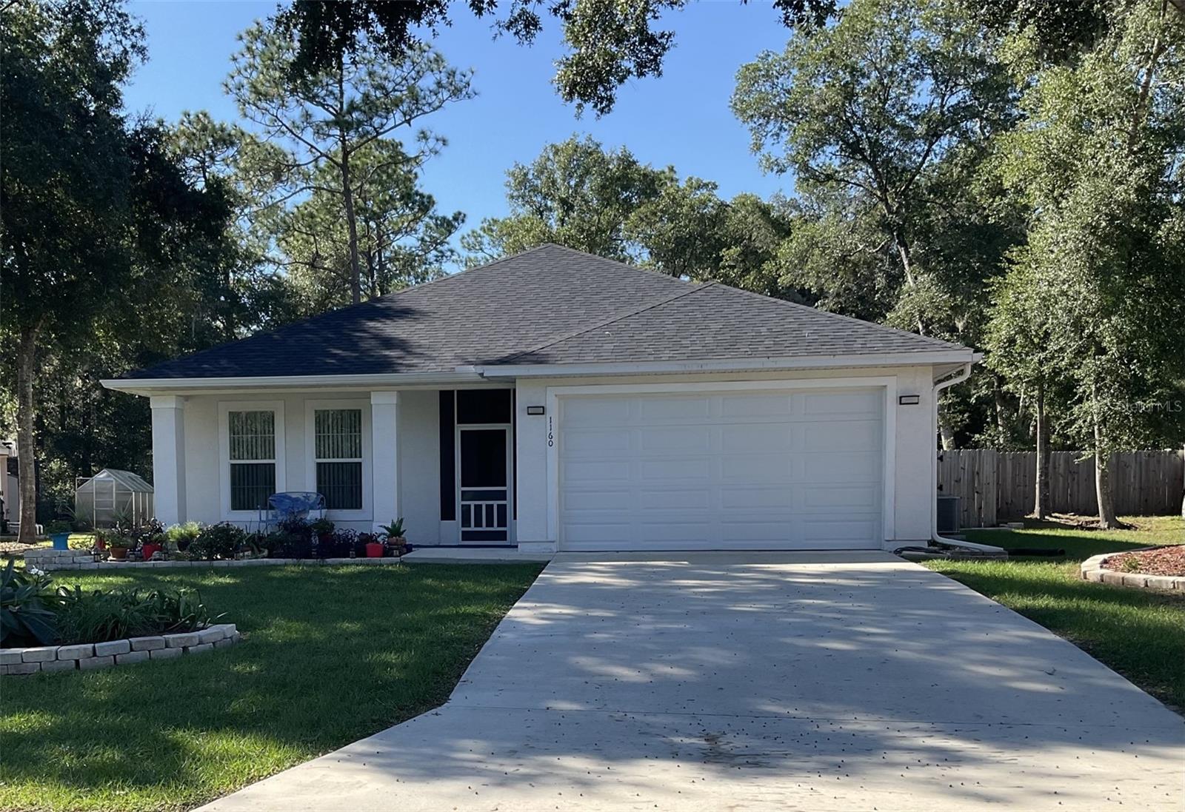
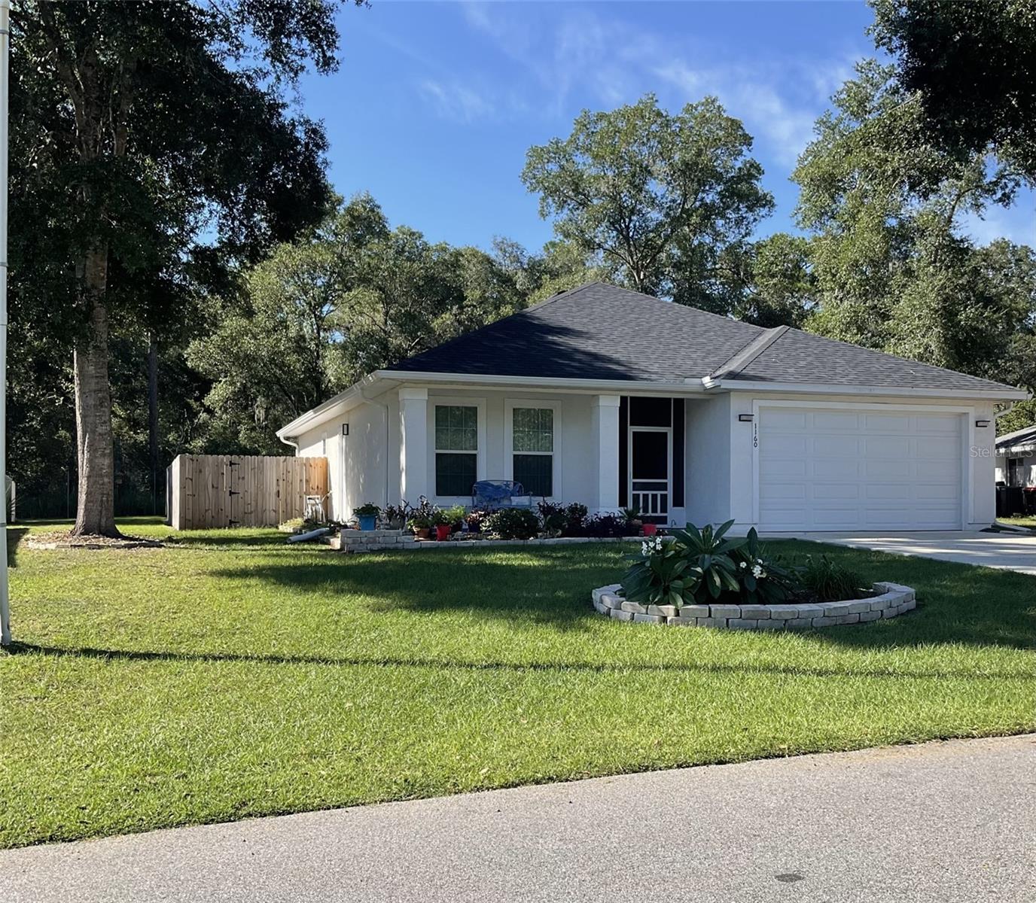
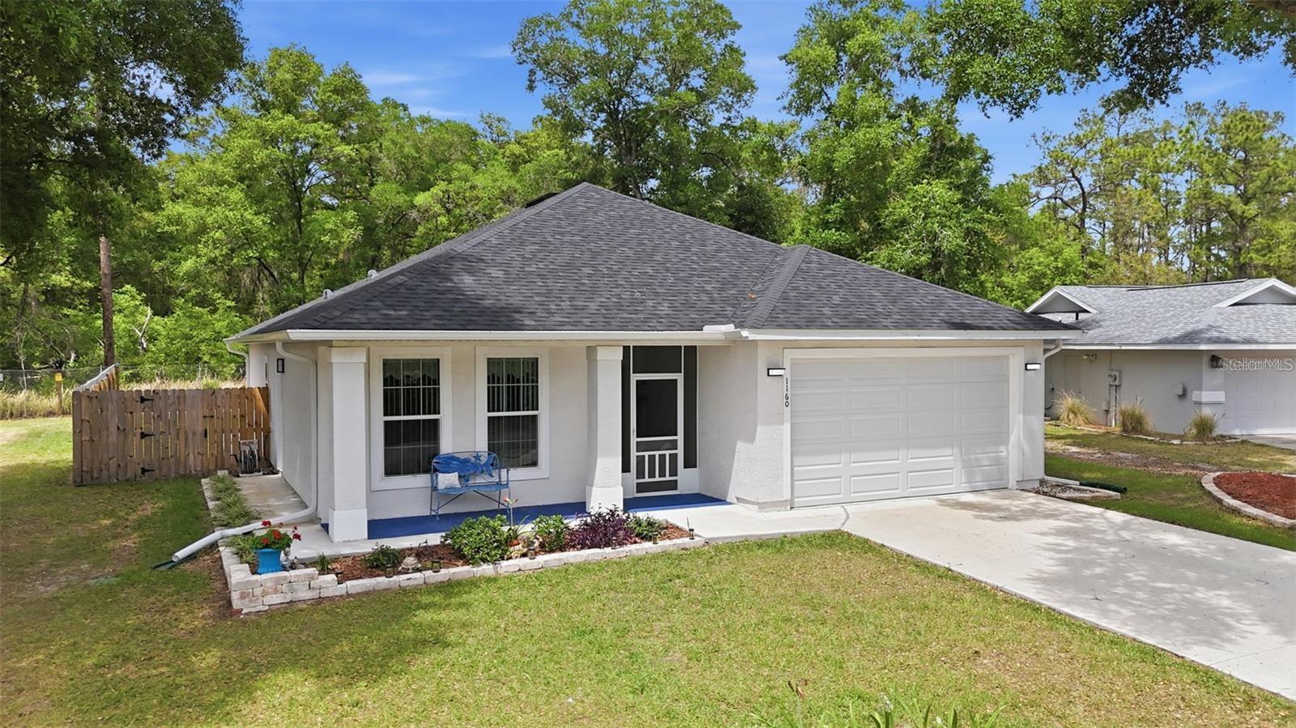
Virtually Staged. Up to $5,000 credit toward a rate buydown or closing costs with our preferred lender, PLUS an additional $2,000 credit for buyers to use as they choose! More flexibility, more savings, and an opportunity you won't want to miss! Partially furnished, imagine waking up to peaceful lake views, enjoying your morning coffee on the front porch, and having the beauty of the Ocala National Forest right outside your door. Welcome to this exceptional, better-than-new 2024-built home nestled in a quiet, gated lake community surrounded by the natural beauty of Florida and the Ocala National Forest. Located directly across the street from the beautiful 34-acre, spring-fed Lake Waldena, this thoughtfully designed home offers 2 bedrooms, 2 bathrooms, and a dedicated office/flex room that can easily serve as a third bedroom. Enjoy picturesque lake views from both the front porch and front bedroom, bringing a little everyday vacation to your life! 8-ft tall garage door accommodates taller vehicles or perhaps a boat! Inside, you'll discover an inviting open-concept floor plan with quality upgrades and stylish finishes throughout. Custom cedar barn doors, designer lighting, ceiling fans, a programmable smart thermostat, and tasteful details create a warm, modern atmosphere. The spacious kitchen is truly the heart of the home, featuring abundant cabinetry, generous counter space, a large center island with seating, and a convenient butler's pantry offering exceptional storage and organization. The primary suite is designed for comfort, complete with its own mini-split system for personalized climate control. The beautifully updated bathroom features a new vanity and toilet, while the cedar-lined walk-in closet adds a special touch of character and charm. Step outside and experience the best of Florida living! Enjoy the welcoming front porch, or entertain on the screened rear lanai overlooking a fully fenced backyard with peaceful views of the Ocala National Forest. Fresh landscaping and a pergola-covered gardening area create a private outdoor retreat perfect for gardening, relaxing, or gathering with friends and family. The lifestyle continues with community amenities that include private access to Lake Waldena for kayaking, paddleboarding, and fishing, viewing wildlife along with a covered pavilion, BBQ grills, and convenient RV and boat storage. And while you'll feel tucked away in your own peaceful retreat, convenience is close by! Enjoy easy access to shopping, walking trails, the library, medical facilities, I-75, Silver Springs, and Ocala.
| 4 hours ago | Listing updated with changes from the MLS | |
| 4 hours ago | Listing first seen on site |

Listing information is provided by Participants of the Stellar MLS. IDX information is provided exclusively for personal, non-commercial use, and may not be used for any purpose other than to identify prospective properties consumers may be interested in purchasing. Information is deemed reliable but not guaranteed. Properties displayed may be listed or sold by various participants in the MLS Copyright 2026, Stellar MLS.
Last checked: 2026-11-10 04:36 PM EST
Did you know? You can invite friends and family to your search. They can join your search, rate and discuss listings with you.